Personal Shopper Log In
4227 Barnwell Avenue | North Charleston | $364,900
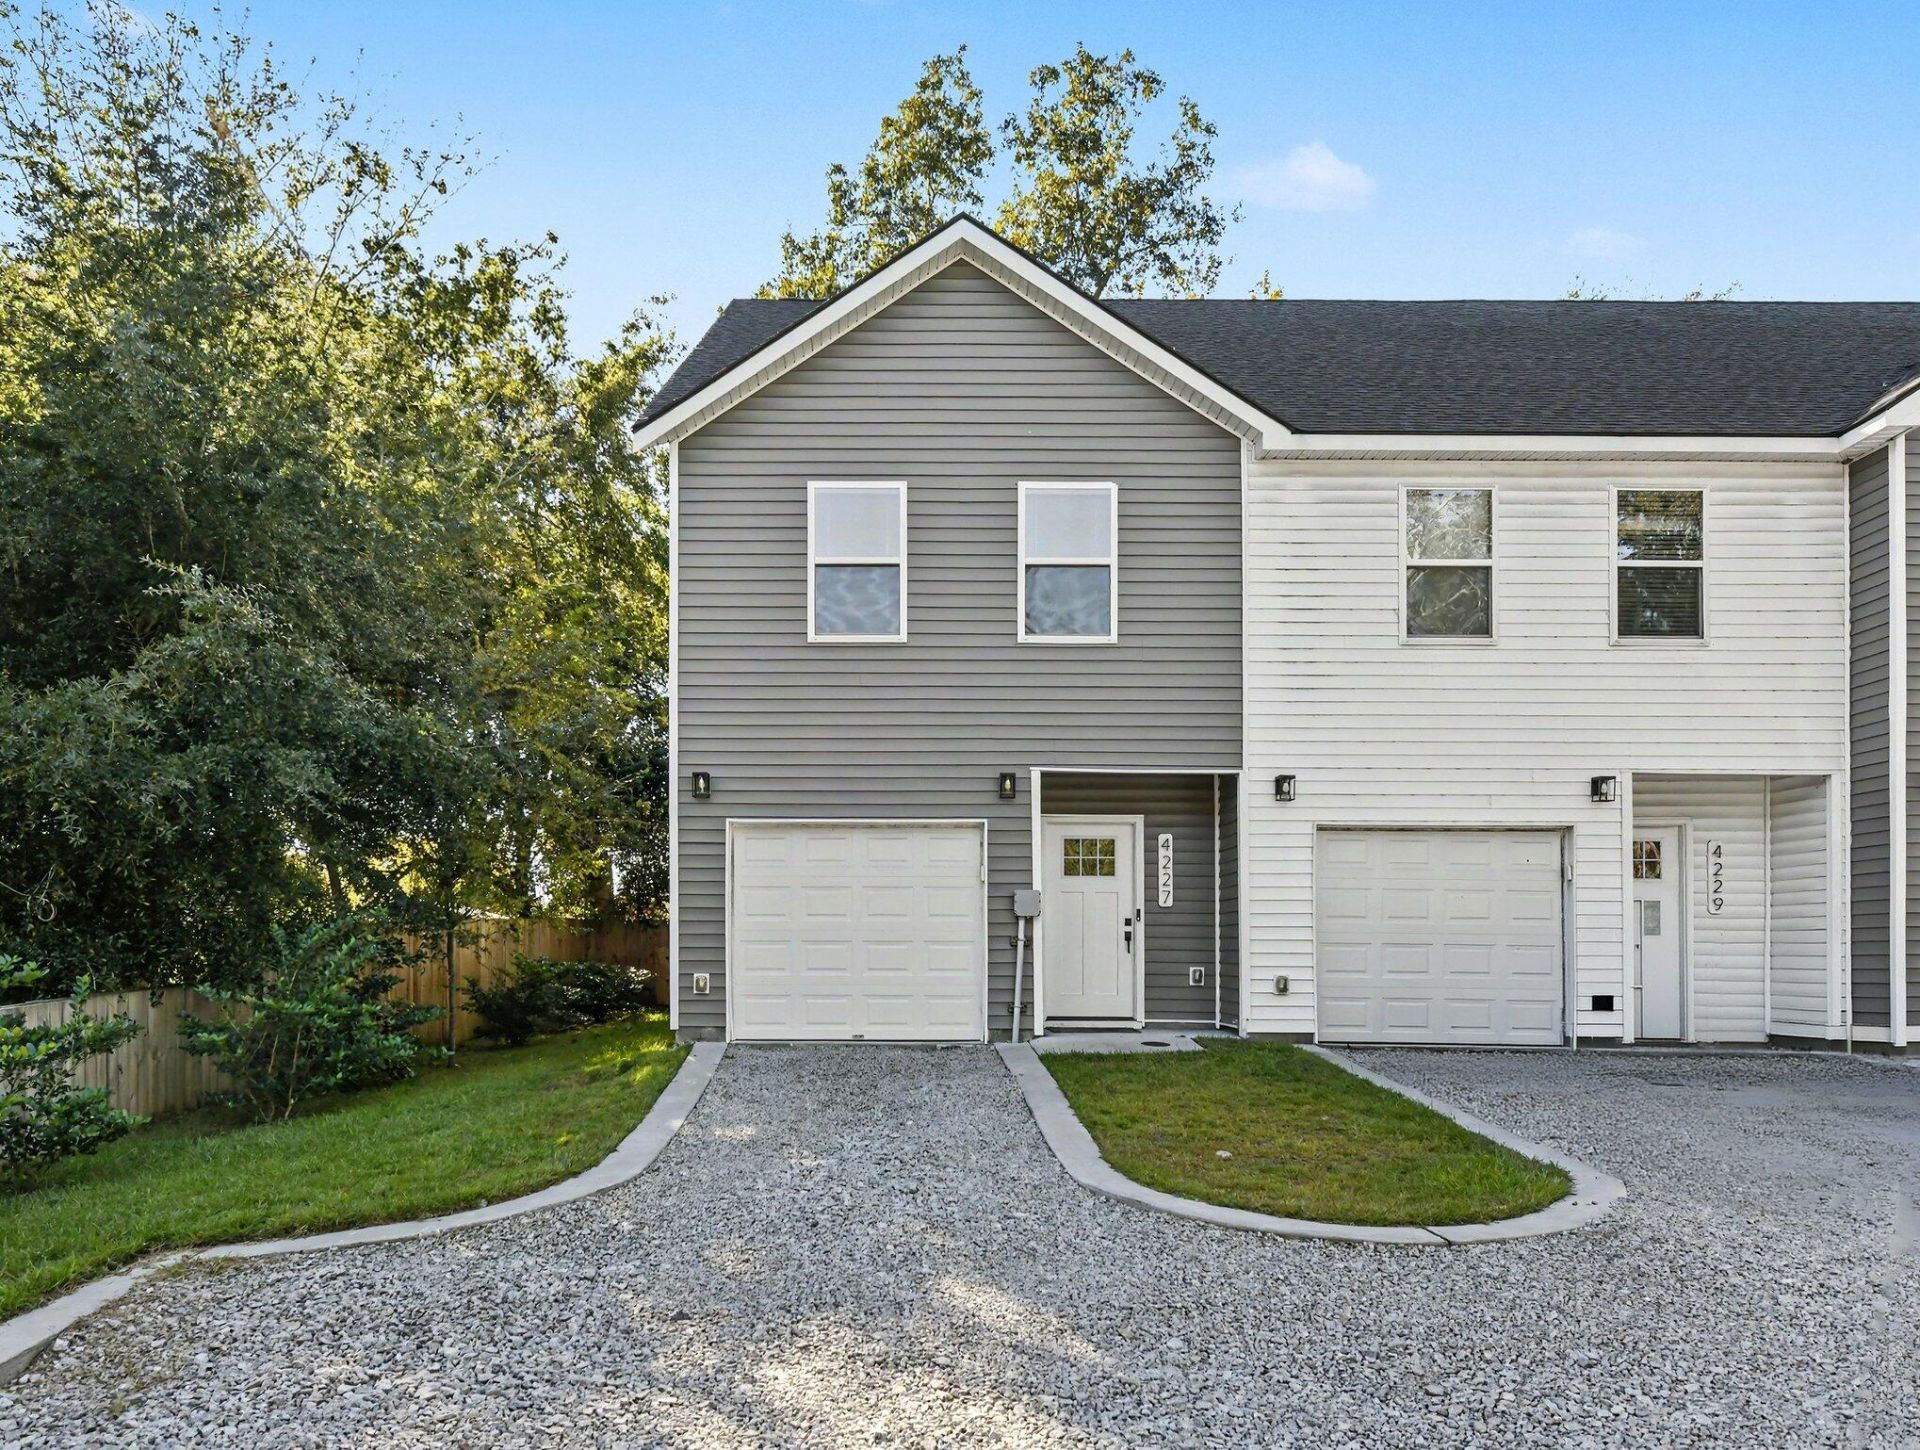
4227 Barnwell Avenue Photo 1
4227 Barnwell Avenue Photo 2
4227 Barnwell Avenue Photo 3
4227 Barnwell Avenue Photo 4
4227 Barnwell Avenue Photo 5
4227 Barnwell Avenue Photo 6
4227 Barnwell Avenue Photo 7
4227 Barnwell Avenue Photo 8
4227 Barnwell Avenue Photo 9
4227 Barnwell Avenue Photo 10
4227 Barnwell Avenue Photo 11
4227 Barnwell Avenue Photo 12
4227 Barnwell Avenue Photo 13
4227 Barnwell Avenue Photo 14
4227 Barnwell Avenue Photo 15
4227 Barnwell Avenue Photo 16
4227 Barnwell Avenue Photo 17
4227 Barnwell Avenue Photo 18
4227 Barnwell Avenue Photo 19
4227 Barnwell Avenue Photo 20
4227 Barnwell Avenue Photo 21
4227 Barnwell Avenue Photo 22
4227 Barnwell Avenue Photo 23
4227 Barnwell Avenue Photo 24
4227 Barnwell Avenue Photo 25
4227 Barnwell Avenue Photo 26
4227 Barnwell Avenue Photo 27
4227 Barnwell Avenue Photo 28
4227 Barnwell Avenue Photo 29
SHOW DETAILS
4227 Barnwell Avenue North Charleston, SC 29405 $364,900
3 BEDS
2.5 BATHS
1,599 SQ. FT.

4227 Barnwell AvenueNorth Charleston, SC 29405

For SALE Single Family ACTIVE
$364,900
EST. 918.54/MO CALCULATE
3 BEDS
2.5 BATHS
1,599 SQ. FT.

Property Description

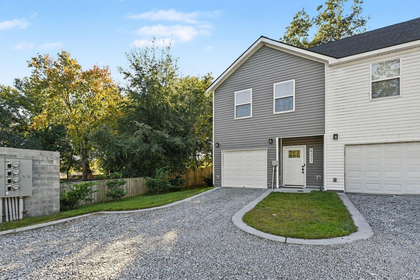
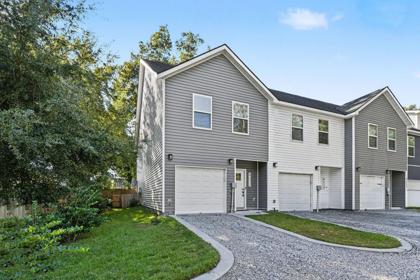
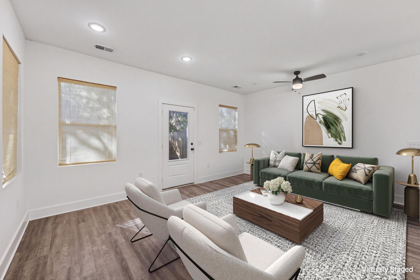
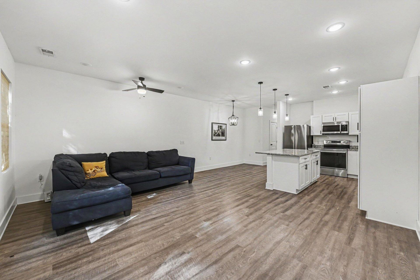
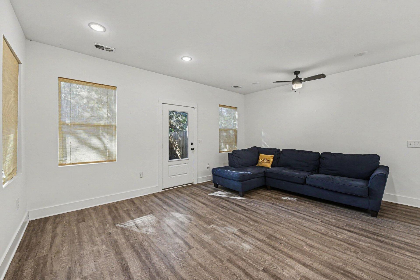
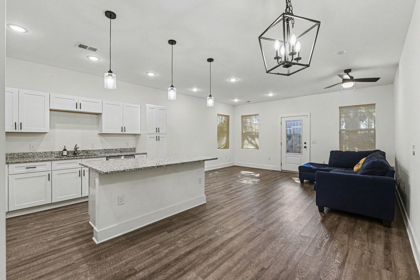
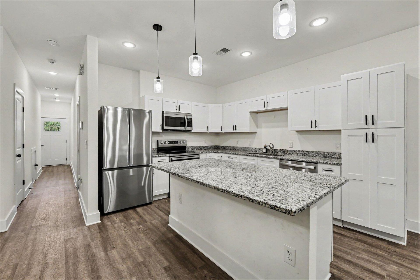
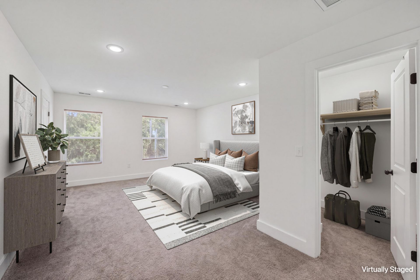
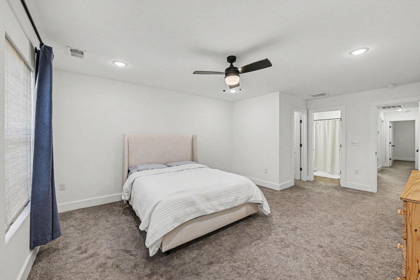
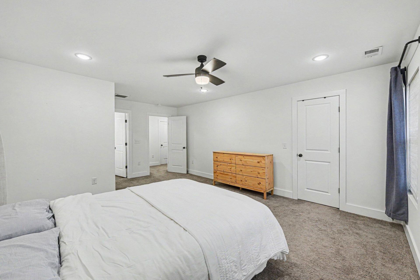
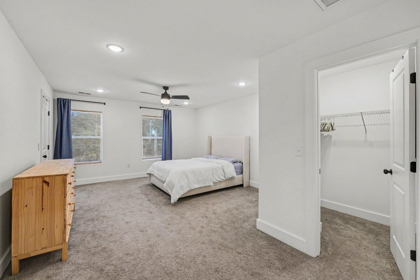
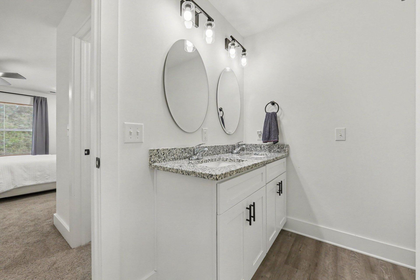
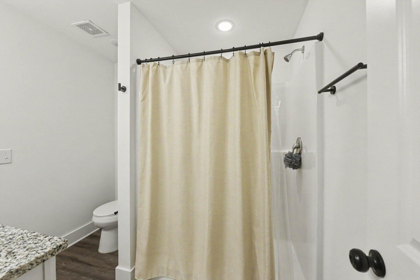
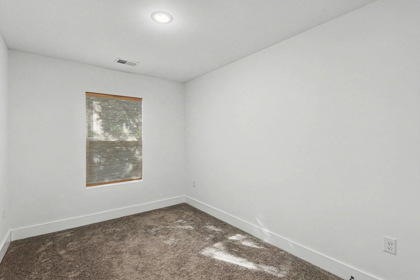
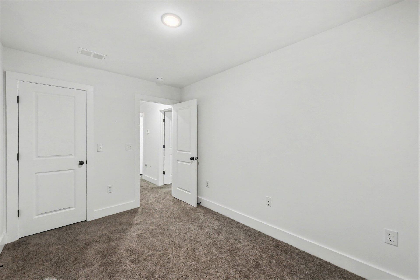
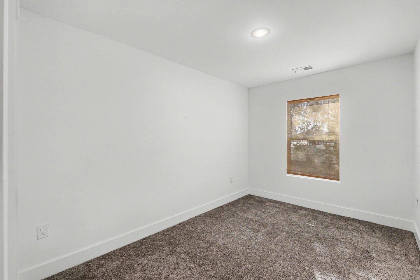
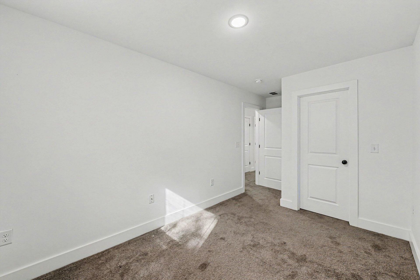
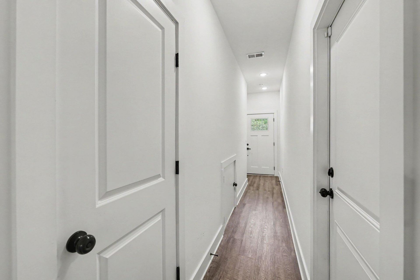
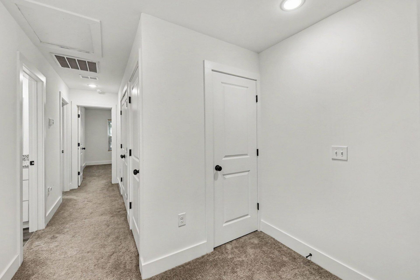
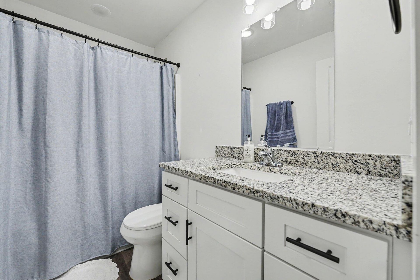
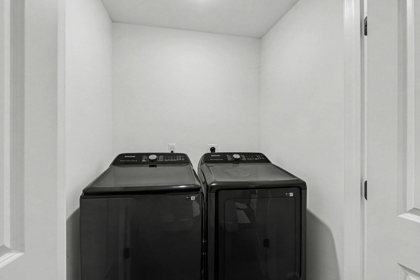
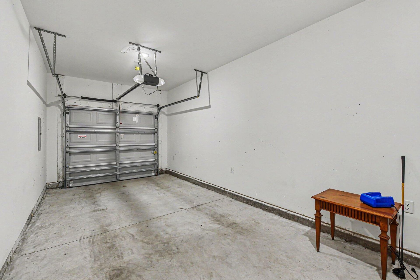
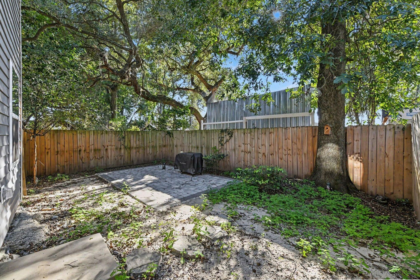
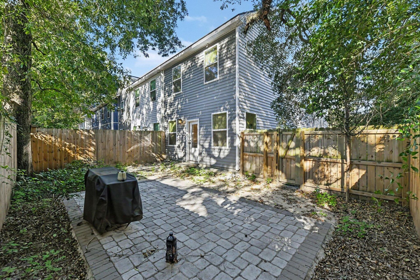
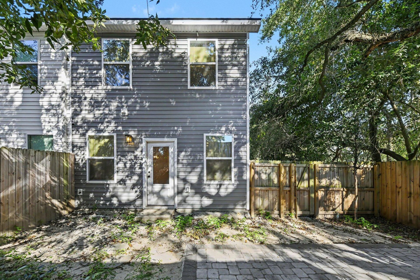
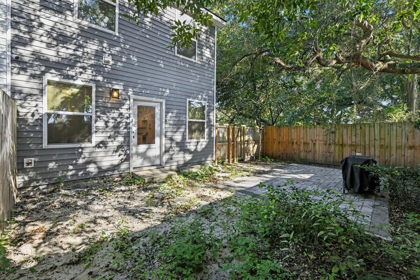
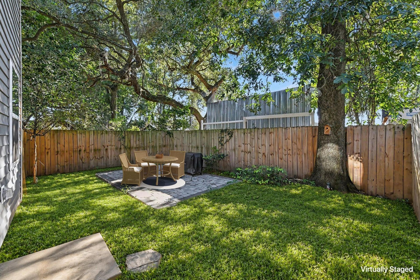
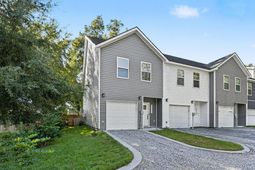
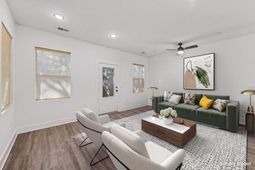
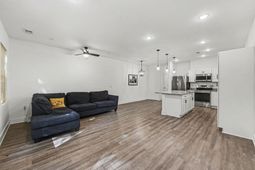
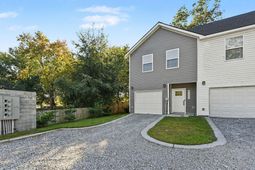
Discover modern living just over a mile from the vibrant Park Circle area! Built in 2024, this move-in-ready end-unit townhome features 3 bedrooms, 2.5 bathrooms, an attached garage, a fenced backyard, and NO HOA! Enjoy easy access to Park Circle's popular restaurants, breweries, shops, and parks, plus nearby Riverfront Park, downtown Charleston, and major highways. A great opportunity to enjoy newer construction, convenience, and Lowcountry living!

Property Details

  • MLS ID26029428
  • Property TypeResidential - Townhouse
  • Building Area Total1599
  • CoolingCentral Air
  • ExteriorVinyl Siding
  • Exterior FeaturesStoop
  • FencingFence - Wooden Enclosed, Privacy, Wood
  • FlooringCarpet
  • Garage1 car attached
  • GarageY/NYes
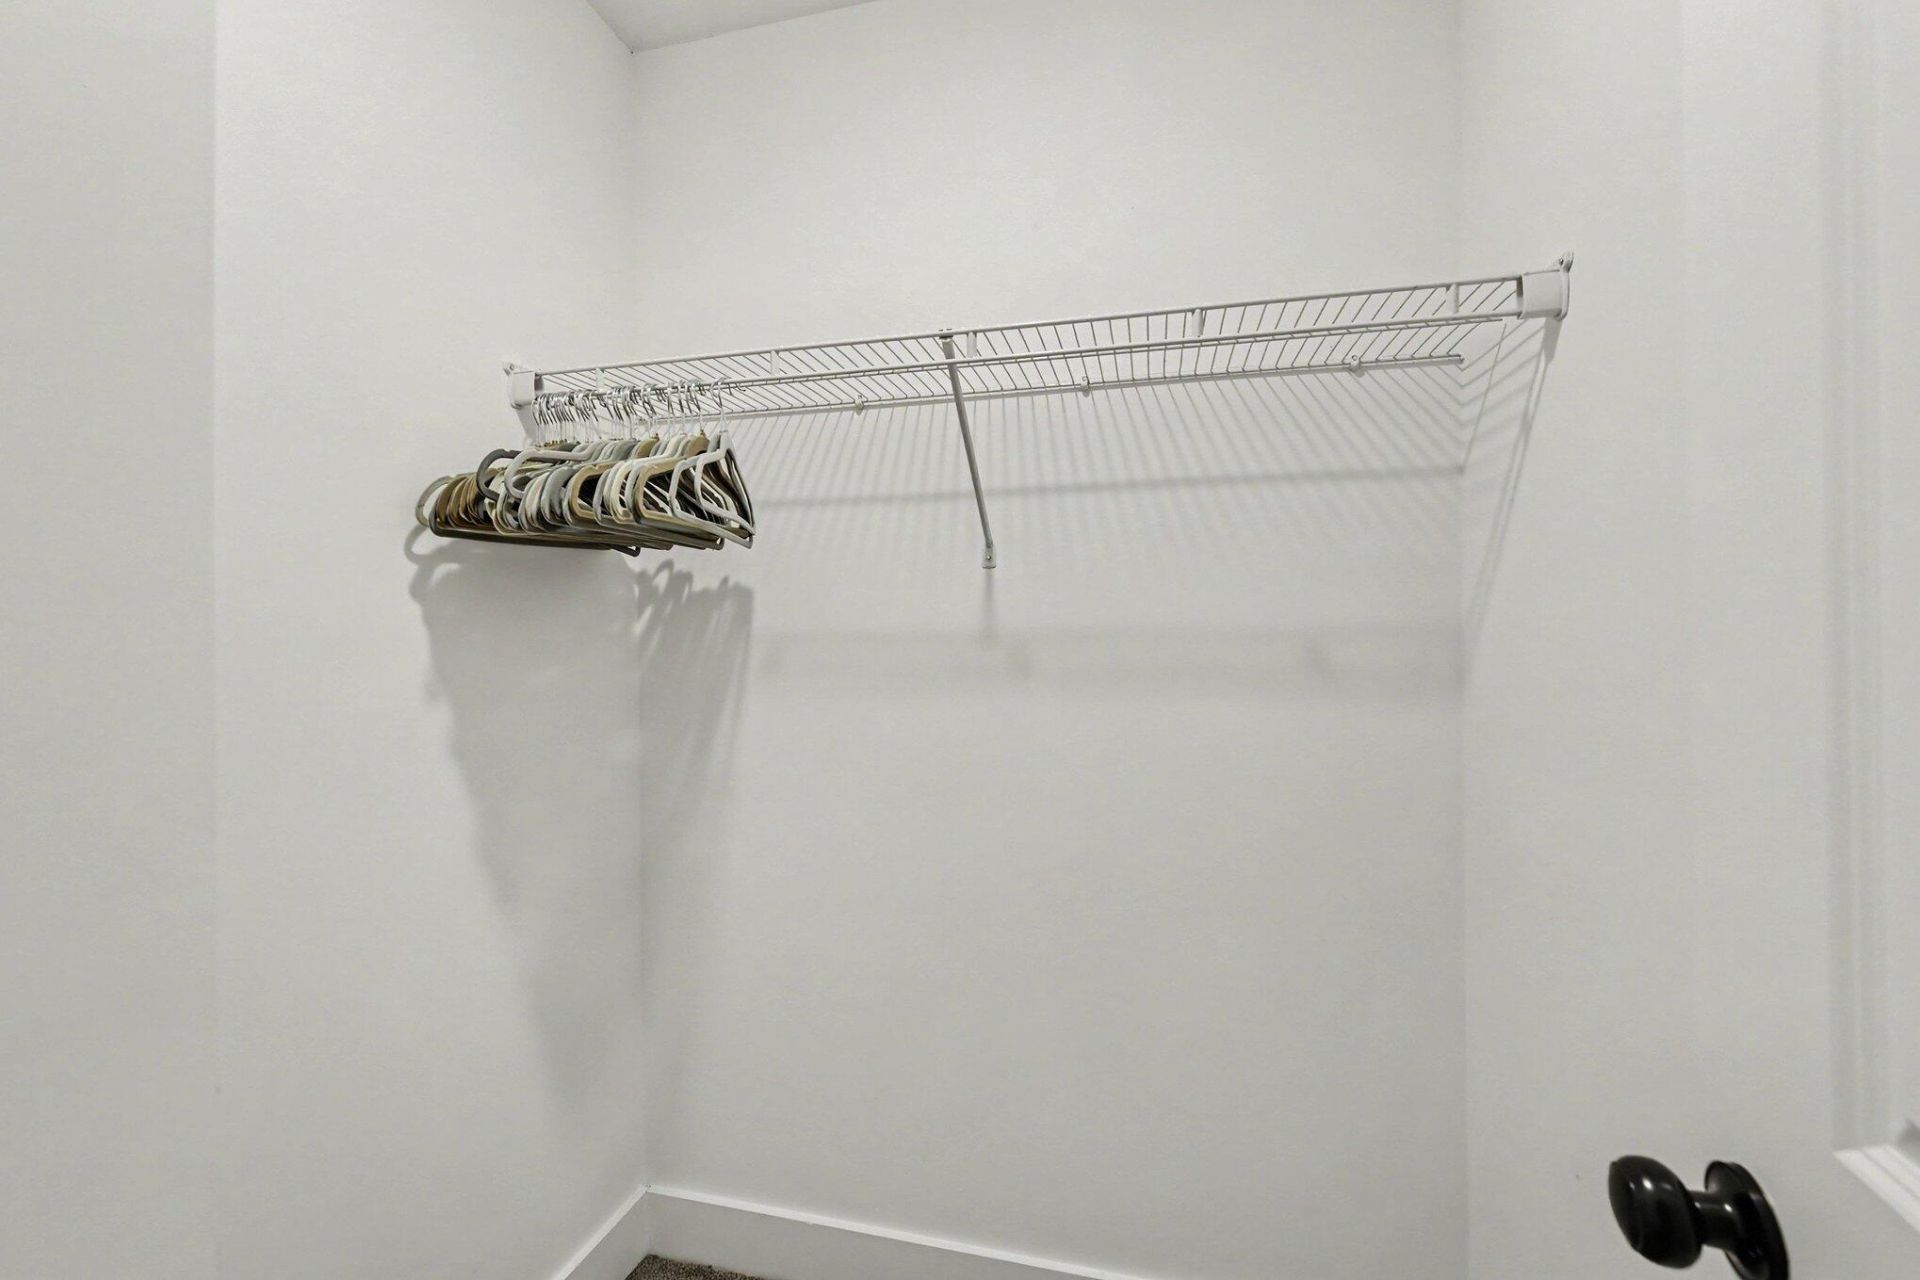
  • Interior FeaturesHigh Ceilings, Kitchen Island, Ceiling - Smooth, Walk-In Closet(s), Ceiling Fan(s), Eat-in Kitchen, Family, Living/Dining Combo, Pantry
  • Lot Dimensions0.10 acre(s)
  • Lot FeaturesHigh, Level
  • Lot Size0.10 Acres
  • Other StructuresNo
  • Parking FeaturesAttached, Off Street,1 Car Garage, Garage Door Opener
  • Patio And PorchPatio, Porch
  • Property Attached Y/NYes
  • Roof TypeAsphalt
  • SewerPublic Sewer
  • Stories2.0
  • Structure TypeTownhouse
  • UtilitiesCharleston Water Service, Dominion Energy
  • WaterPublic
  • Window FeaturesWindow Treatments
  • Year Built2024
  • acres0.10

Amenities

  • High Ceilings
  • Kitchen Island
  • Ceiling - Smooth
  • Walk-In Closet(s)
  • Ceiling Fan(s)
  • Eat-in Kitchen
  • Family
  • Living/Dining Combo
  • Pantry
  • Stoop

Listed By / Shown By

Listed By

Agency Name: EXP Realty LLC

Charleston Trident MLS

Shown By

Agent Name: Staci Houser
Agent Phone: (843) 367-9886
Agency Title: Carolina One Real Estate

Charleston Trident MLS

IDX logo

4227 Barnwell Avenue photo 4
Staci Houser
Staci Houser ABR, CRS, SFR (843) 367-9886

Web address QR Codes

4227 Barnwell Avenue

Staci Houser

©OneHomeValue

Location 4227 Barnwell Avenue

Neighborhood Map

Local Content

Neighborhood Hero

Ask A Question 4227 Barnwell Avenue, North Charleston, SC 29405

Staci Houser
Staci Houser ABR, CRS, SFR (843) 367-9886
Disclaimer: All information deemed reliable but not guaranteed. All properties are subject to prior sale, change or withdrawal. Neither listing broker(s) or information provider(s) shall be responsible for any typographical errors, misinformation, misprints and shall be held totally harmless. Listing(s) information is provided for consumers personal, non-commercial use and may not be used for any purpose other than to identify prospective properties consumers may be interested in purchasing. Information on this site was last updated 10/29/2026. The listing information on this page last changed on 10/29/2026. The data relating to real estate for sale on this website comes in part from the Internet Data Exchange program of Delta Media Group MLS (last updated Thu 10/29/2026 5:09:23 PM EST) or Pee Dee MLS (last updated Thu 10/29/2026 5:05:31 PM EST) or CCAR MLS (last updated Thu 10/29/2026 5:02:01 PM EST) or HIVE MLS (last updated Thu 10/29/2026 5:00:58 PM EST) or Columbia SC MLS (last updated Thu 10/29/2026 4:58:12 PM EST) or Charleston Trident MLS (last updated Thu 10/29/2026 5:08:25 PM EST) or SCCMLS (last updated Thu 10/29/2026 5:03:47 PM EST). Real estate listings held by brokerage firms other than Carolina One Real Estate may be marked with the Internet Data Exchange logo and detailed information about those properties will include the name of the listing broker(s) when required by the MLS. All rights reserved.
Privacy Policy / DMCA Notice / ADA Accessibility

Login to Personal Shopper